
Outer Banks Homes With Office For Sale

$1,175,000
3 bd
2 ba
Welcome to Your Dream Soundfront Home in Kitty Hawk Landing!
Nestled along the shores of the Albemarle Sound, this expansive waterfront property offers the perfect blend of luxury and comfort. The home boasts a private dock, ideal for stunning sunsets, and boat and fishing enthusiasts.
Entering the front door, you encounter an open, bright space. The home features three spacious bedrooms, each designed with relaxation in mind. The owner's suite features an updated bathroom and impressive water views, making it a peaceful retreat.
The modern kitchen is designed with ample cabinetry and stainless-steel appliances complemented by quartz countertops. The kitchen and breakfast nook offer serene views of the sound and morning sunlight, fostering an inviting environment to begin your day. The spacious deck adjacent to the living area allows for sunset viewing and features a gas line for grilling as well as a retractable awning.
The large living and dining area offers magnificent sound views with plenty of room for entertaining friends or family and a gas fireplace for chilly days. On the first floor, you will also find a large laundry room, a powder room, and a closet that could be transformed into an elevator.
The home includes two bedrooms and a full bath on the second floor ensuring
convenience and privacy for all residents and guests.
The recreation room is part of the new addition and offers a perfect space for
entertaining guests, unwinding, or hosting family gatherings. It features a wet bar equipped with a sink, mini fridge, and ice machine for added convenience. There is also a half-bath that can easily be upgraded to a full bath, along with a generous storage area for your belongings. Additionally, the room opens onto a large deck with a retractable awning, providing shade during the summer months.
A heated, spacious garage was designed for car restoration with a lift for stacking vehicles. The heating allows year-round work, while a rear door leads to the backyard. There is ample space for additional storage cabinets.
This waterfront gem is not just a house; it's a lifestyle. Imagine watching the
breathtaking sunsets and dolphins, or enjoying water activities right from your dock, and creating lasting memories in your beautiful home. The home has been lovingly and meticulously maintained with numerous upgrades that are detailed in a document in Associated Documents.
The Kitty Hawk Landing HOA offers a community boat landing, boat access to the sound, canals, common areas for fishing and private beach parking at the oceanfront with showers and toilet facilities for property owners and guests.
MORE Call Agent 800-647-1868

$2,899,000
6 bd
4 ba
Experience oceanfront living at its finest in this truly one-of-a-kind estate, masterfully crafted by renowned builder Pete Hunter. Perfectly positioned on more than a half-acre of pristine Atlantic Ocean frontage, this exceptional residence offers a rare combination of timeless craftsmanship, generous living spaces, and breathtaking coastal beauty. Recent improvements, including fresh exterior paint, stunning Trex decking, vinyl handrails, new HVAC units, and new hot water heaters, ensure years of carefree enjoyment.
From the moment you arrive, the beautifully landscaped grounds and over 3,000 square feet of wraparound decking create an unforgettable first impression. Spend your mornings watching the sun rise over the Atlantic from the charming ship's watch or unwind in the private dune gazebo as the sound of crashing waves becomes your daily soundtrack. This is the coastal lifestyle you've been dreaming about.
As one of the largest oceanfront homes in the Village at Nags Head, this residence was thoughtfully designed for gathering family and friends without sacrificing comfort. The expansive top-level great room is nothing short of spectacular, featuring soaring beamed cathedral ceilings, sweeping ocean views, multiple seating areas, gorgeous heart pine flooring, and a magnificent floor-to-ceiling handcrafted stone fireplace that serves as the centerpiece of the home. Adjacent to the great room, the inviting ship's watch offers exquisite custom woodwork, a wet bar, and a peaceful retreat to enjoy panoramic ocean views.
The gourmet kitchen is designed to impress even the most discerning chef, offering custom cabinetry, double wall ovens, two sinks, a spacious pantry, and abundant workspace for entertaining on any scale.
The home's spacious floor plan continues throughout. The ground level features a large recreation room complete with a billiard table, entertainment center, and convenient kitchenette, creating the perfect gathering place after a day at the beach. Two oversized bedrooms share a generous full bath, while the impressive walk-in laundry room provides extensive cabinetry and storage.
On the mid-level, an inviting foyer welcomes you home. Elegant architectural details, including transom windows above the bedroom doors, add warmth and character throughout. Two spacious guest bedrooms share a full bath, while the luxurious oceanfront primary suite is truly exceptional. Wake each morning to breathtaking ocean views from your private sitting area, then retreat to the spa-inspired bath featuring dual vanities, a jetted soaking tub, a walk-in shower, and an expansive walk-in closet.
Built with remarkable attention to detail and meticulously maintained, this extraordinary estate represents a rare opportunity to own one of the finest oceanfront homes in the Village at Nags Head. With its premier location, exceptional craftsmanship, expansive living spaces, and countless recent updates, this is a legacy property where unforgettable memories will be made for generations to come.
MORE Call Agent 800-647-1868

$1,490,000
4 bd
3 ba
If you love a magnificent and rare view, this is the place for you! The fully renovated family vacation home has 4 comfortable bedrooms and sits feet away from Pamlico Sound. Located on the top floor, the first guest suite features a king bed, an 80-inch flat-screen w/Apple TV, and an en-suite bathroom with double sinks, a jetted tub, a separate shower, and a private toilet. On the lower level, the second guest suite features a queen bed, a 40-inch smart TV, and an en-suite bathroom with double sinks, a jetted tub, a separate shower, and a private toilet. Also on the lower level are the bunk and daybed rooms. The bunk room features a twin-over-full bunk bed and a twin trundle bed. The daybed room has a twin-sized bed. There is an additional full bathroom on the lower level and a half bathroom on the top floor. The well-appointed kitchen, dining room, and living room with curved 55-inch HDTV are on the top floor. All levels offer deck space and breathtaking views of Pamlico Sound. The main feature of our house is the fenced-in back deck, which takes you to the water's edge! The deck space includes a heated pool and an outdoor bar (with running sink, ice maker, and charcoal grill). There is also an outdoor shower. The house also has a cargo lift, perfect for transporting groceries and gear to the upper levels. Property is managed by home owner.
*****The property also includes a full garage with ramp and completed with built in cabinets and drawers for storage. Upstairs there is a storage area. This garage has opportunities, and a preliminary survey shows that it could be separated from the home parcel and become a residence, a workshop, etc. The zoning is C-3*****
https://www.vrbo.com/4613356
MORE Call Agent 800-647-1868

3 bd
3 ba
Welcome to 221 Sir Chandler Drive in Colington Harbour, where easy coastal living meets thoughtful convenience. Built in 2018 and lovingly maintained, this home offers three bedrooms, three full baths, and approximately 1,632 square feet of heated living space. Cathedral ceilings and an electric fireplace set a welcoming tone for gathering or unwinding, and granite countertops add a refined touch in the kitchen. The primary suite includes its own private bath, and practical touches make daily life easier. A dumbwaiter handles groceries and luggage, while dry entry provides added convenience on rainy days. Step outside to recently updated synthetic decking or slip into the hot tub tucked into a private, covered space. Enjoy this relaxing retreat year-round, rain or shine. After the beach, rinse off in the outdoor shower, then turn to a favorite hobby in the downstairs workshop, with extra storage for tools and gear. The lawn irrigation system runs from a dedicated well with a new pump installed in 2026. With community sound access and recreation amenities nearby, this well cared for home invites you to enjoy the Outer Banks lifestyle. Schedule a visit and see what makes it special.
MORE Call Agent 800-647-1868

$819,000
4 bd
3 ba
Welcome to a completely renovated beach house designed for effortless coastal living, unforgettable family gatherings, and exceptional rental appeal. Just minutes from the ocean/beach, this thoughtfully updated property combines spacious accommodations, stylish finishes, and multiple outdoor spaces made for enjoying the sun, sea breezes, and laid-back beach lifestyle. Inside, the large family room offers plenty of space to relax, gather, and make memories after a day at the shore. An electric fireplace creates a warm and inviting atmosphere, perfect for quiet evenings, movie nights, or cozy conversations with friends and family. The new open kitchen is the heart of the home, featuring stainless steel appliances, a generous center island, abundant cabinetry, and a convenient pantry. The open-concept design keeps everyone connected, whether preparing a seafood dinner, enjoying morning coffee, or entertaining a crowd. The bright, welcoming layout flows naturally into the living and dining areas, creating an ideal space for both everyday comfort and vacation gatherings. The upper level features three bedrooms and two bathrooms, providing comfortable accommodations for family and guests. Downstairs, the separate in-law or guest quarters offer added flexibility with a private living area and kitchenette. This versatile space is perfect for extended family, visiting friends, a second household, or creating a private retreat for rental guests. Outdoor living is a true highlight. The home offers an abundance of open decks, covered decks, and a rooftop deck, providing plenty of options for sunbathing, dining outdoors, relaxing in the shade, or taking in beautiful coastal views. With multiple levels of outdoor space, everyone can find a favorite spot to unwind. EV Charger and home prewired for Hot Tub. Whether you are searching for a full-time coastal residence, a family vacation getaway, or a high-demand investment property, this beautifully renovated beach house delivers. Its close proximity to the ocean, flexible floor plan, updated amenities, and extensive outdoor living areas make it an outstanding rental opportunity and a memorable destination for generations to enjoy.
MORE Call Agent 800-647-1868

3 bd
2 ba
Welcome to 405 Wallace Street—your new beach house awaits! With an ideal location in Kill Devil Hills and an impressive list of recent updates, this home is ready for its next owner to move right in and start enjoying the Outer Banks lifestyle!
Since 2024, the sellers have completed extensive improvements both inside and out. Exterior updates include a new FORTIFIED roof, new cedar shake siding, and new deck boards and railings on both the front and back decks. Inside, you'll find new flooring, fresh paint throughout, and smooth ceilings with the popcorn texture removed, giving the home a fresh, updated feel. The kitchen has been refreshed with new cabinetry, countertops, and most appliances replaced. Both bathrooms have also received updates, including new flooring and vanities, while updated fixtures throughout the home complete the transformation.
The ground level offers plenty of additional space and possibilities! The sellers have opened up the downstairs area, creating a more functional layout with several separate sections ideal for a workshop, garage, storage, or a combination of uses. Whether you need room for your beach gear, bikes, tools, or hobbies, there's plenty of flexibility to make the space your own. An additional storage shed in the backyard provides even more room for your beach essentials. You'll also find a hot tub that conveys with the property and just needs an electrical hookup to be ready for use.
Location is another standout feature! Situated on a quiet street with no cut-through traffic, this home offers a peaceful setting while keeping you close to everything Kill Devil Hills has to offer. The beach is just a short drive or bike ride away, and you're within walking distance of the Bay Drive multi-use path, perfect for walking, biking, and enjoying the beautiful soundside scenery and sunsets.
For additional peace of mind, a previous owner installed automatic drainage pumps designed to help manage standing water during heavy rain.
With so many major improvements already completed, a versatile ground level, additional outdoor storage, and a fantastic location convenient to both the beach and the sound, 405 Wallace Street is ready for you to enjoy!
MORE Call Agent 800-647-1868

$168,000
2 bd
1 ba
Two-bedroom, one-bath home featuring fresh interior paint, updated flooring, and newly installed kitchen countertops with new appliances. Major improvements include a new HVAC system (2025) and new roof (2025).
The property offers excellent storage and workspace options with a large metal garage/shop equipped with electricity, plus an additional stick-built garage/shop that needs repairs or could be removed to expand the backyard. A cement parking area sits at the rear of the home, along with a fenced backyard for added privacy. The front porch includes a charming swing for relaxing outdoors.
Conveniently located near Hughes Blvd (US 17) and Church St.
MORE Call Agent 800-647-1868

$1,099,000
5 bd
4 ba
Welcome to 114 W Sea Hawk Drive in Duck! This is the home that legendary Duck home builder Aubrey Kitchin designed and built for his family. If you are looking for quality construction, craftmanship and the ability to withstand just about anything this coastal environment throws at us, then you should check out this house! All walls and ceilings are three quarter inch tongue and groove pine boards. Before they were installed, they were sealed on both sides. Every board was glued and nailed to the studs during installation. You’ll love the open main floor with nine-foot ceilings and the large ensuite bedroom with cathedral ceilings on the top floor. From the top deck get a peek of the ocean. With close to 2000 square feet of decking, (covered, screened and sun), there’s almost always a place to enjoy the outside regardless of the weather. This would make a great forever home because it sits over 35 feet above sea level. The options are limitless for the 600 square foot heated and detached garage. This street is home to many Duck business owners and long-time Duck residents who could live anywhere. Check out the house and area and you’ll see why they picked this street! From this location, downtown Duck, the beach and the sound are just minutes away. Many recent updates to this home include sun decks (2024), exterior paint (2025), and roof (2025). Prior to construction, this builder put a ton of thought into what would make Duck living as good as it gets. Ask your agent for the list of unique and custom features of this home. It’s available in the documents of this listing. Come see this one-of-a-kind home. You’ll fall in love with it!
MORE Call Agent 800-647-1868
$379,000
3 bd
3 ba
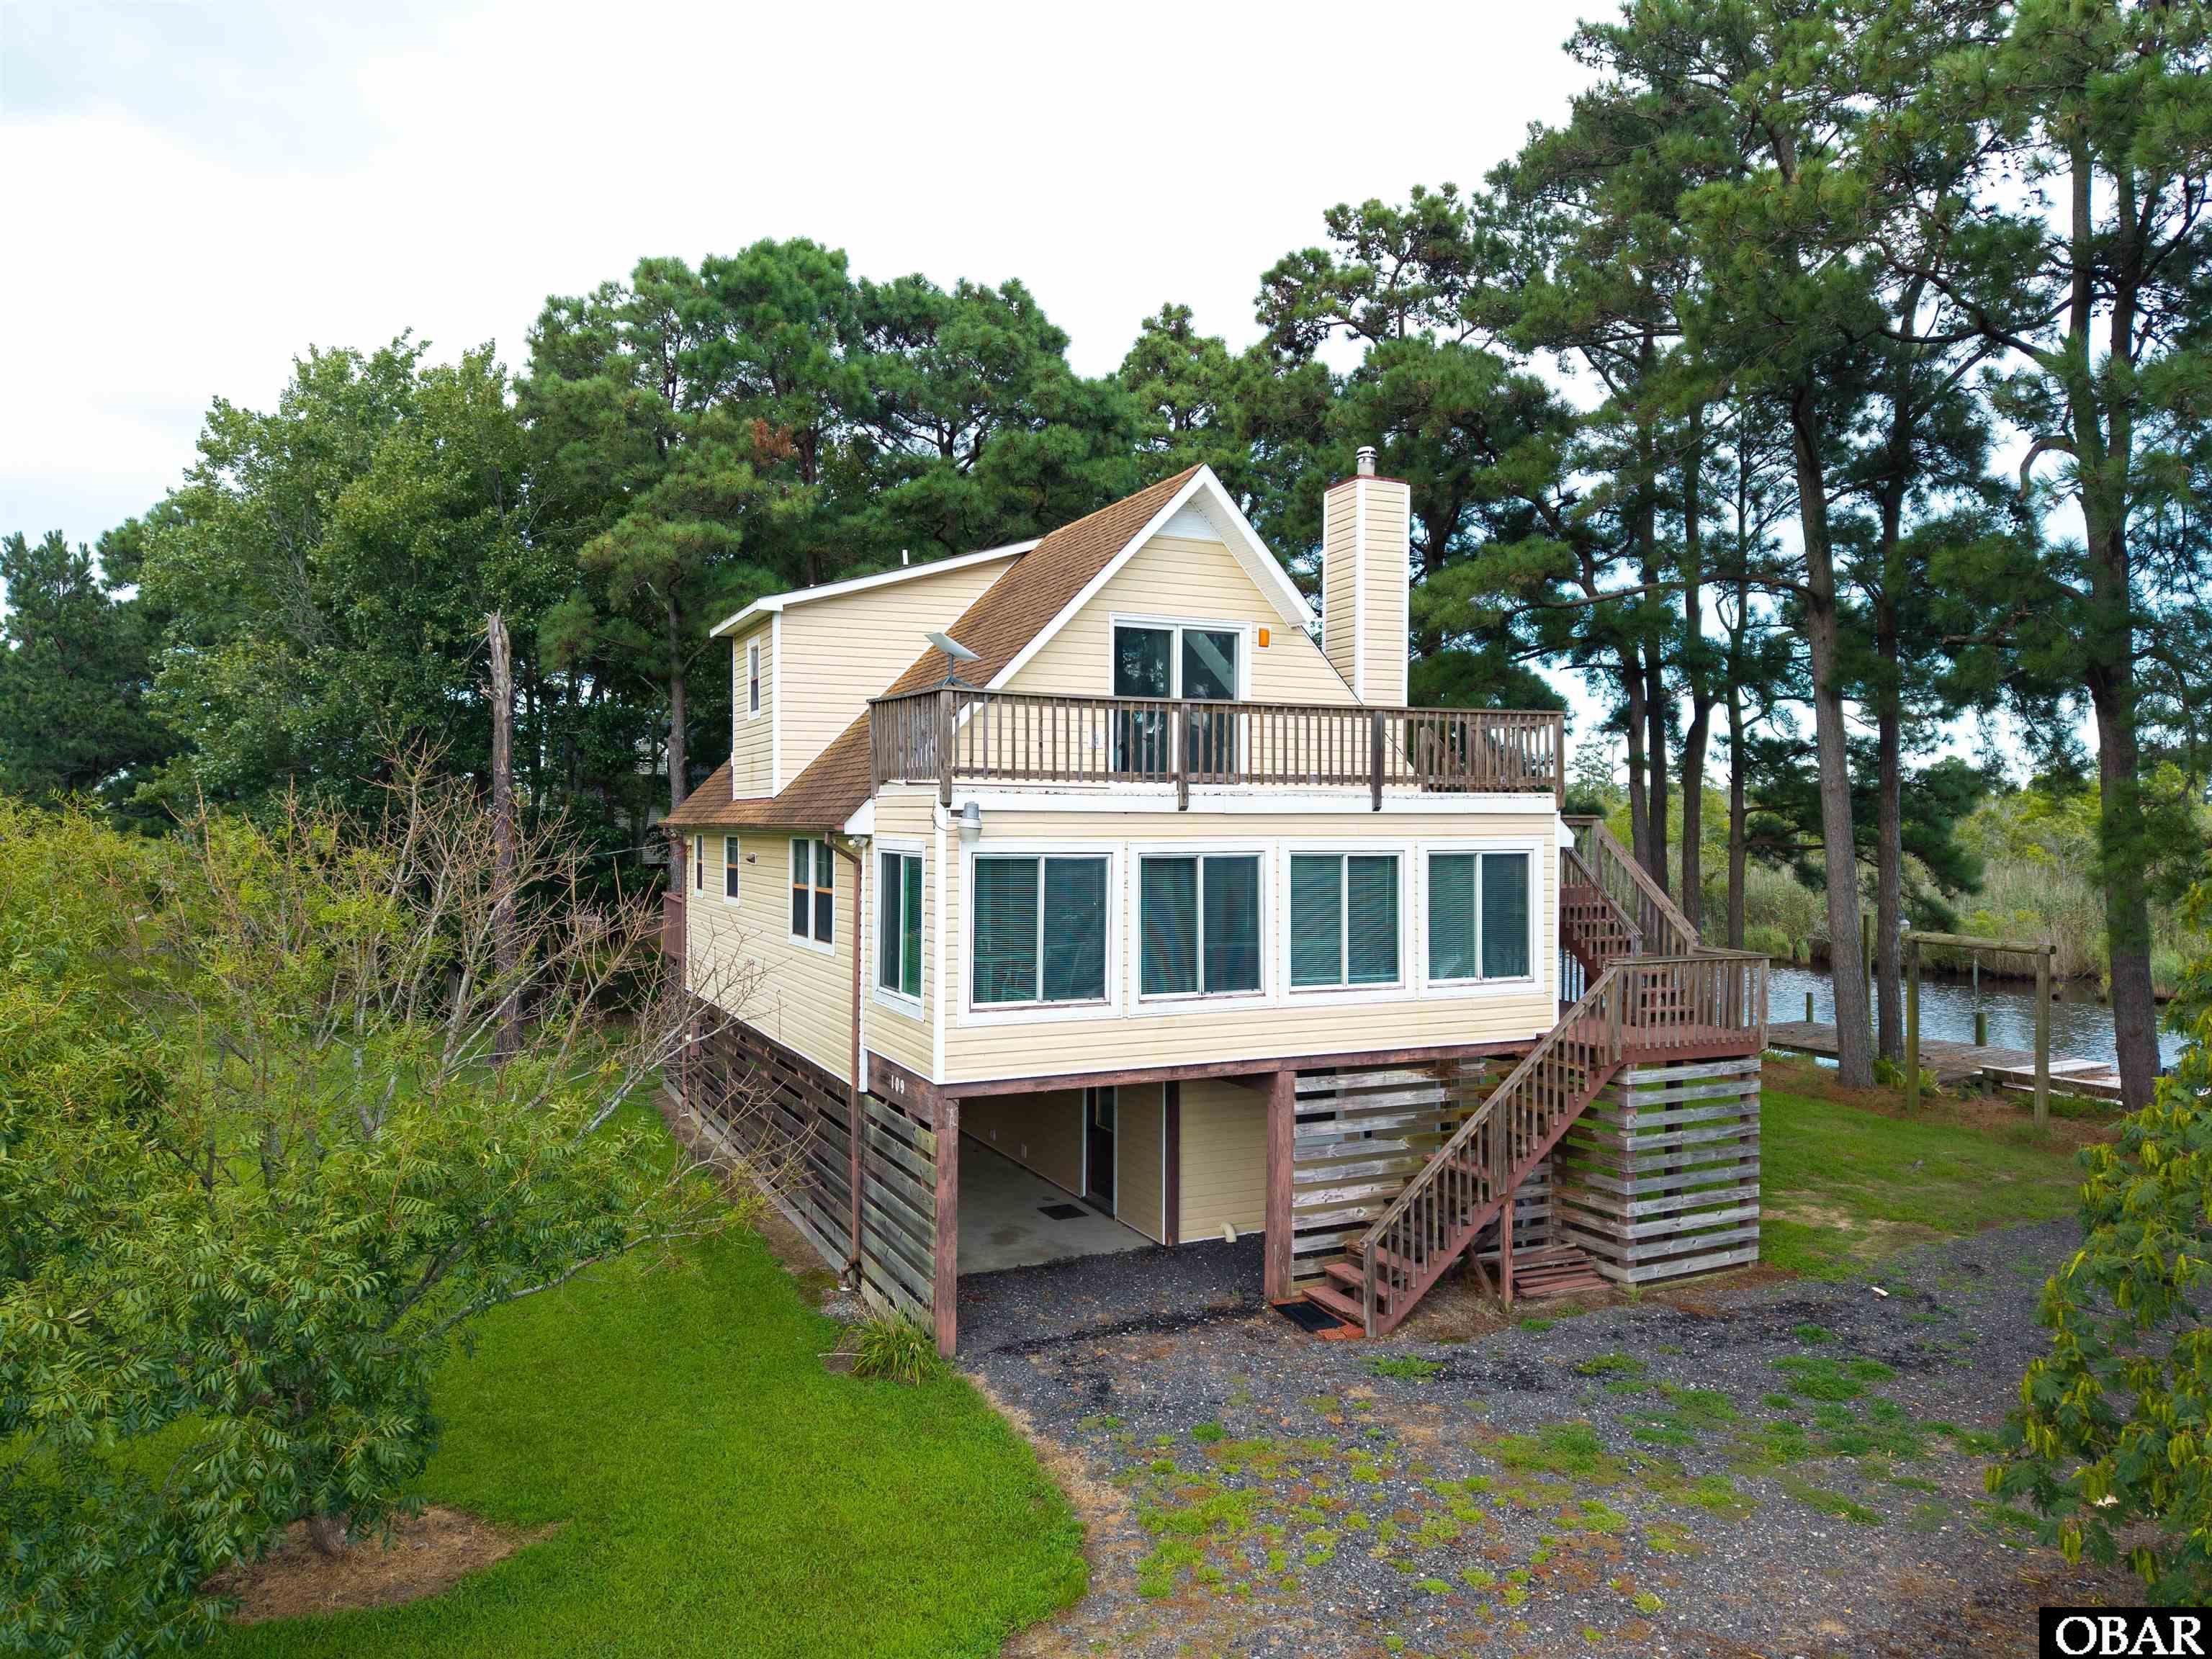
Welcome to 109 Blue Heron Road in Shiloh, NC, where life on the water meets a peaceful Camden County setting. This tastefully decorated 3-bedroom, 2-bath canal-front home offers approximately 1,500 square feet of living space, plus additional finished space on the ground floor that provides even more flexibility. The main living level offers a comfortable, inviting layout with plenty of natural light and views that remind you why you came to the water in the first place. Step outside to multiple decks and patio areas overlooking the canal, creating wonderful spaces for morning coffee, outdoor dining, entertaining, or simply relaxing and enjoying the surroundings. For boating enthusiasts, this property delivers. A private dock and boat lift put boating, fishing and kayaking right in your backyard. For additional launching options, Milltown Boat Ramp and One Mill Park provide nearby public boating access.The ground floor features additional finished space with a full bathroom and its own mini-split HVAC system, making it ideal for guests, a home office, recreation room, hobby space or other flexible uses. This ground-floor finished area is not included in the approximately 1,500 square feet of advertised living area, giving the property valuable usable space beyond the main living level.Best of all, there is NO HOA. Tucked away from the hustle and bustle in a peaceful Shiloh setting, this property offers the opportunity to slow down and enjoy the outdoors while still being part of northeastern North Carolina's coastal lifestyle.Whether you're looking for a primary home, second home, weekend getaway or boating retreat in Camden County, 109 Blue Heron Road offers a combination that's hard to find: private dock, boat lift, beautiful water views, generous outdoor living areas, additional finished space and no HOA. Bring the boat and come see what life on Blue Heron Road is all about.
MORE Call Agent 800-647-1868
2 bd
1 ba
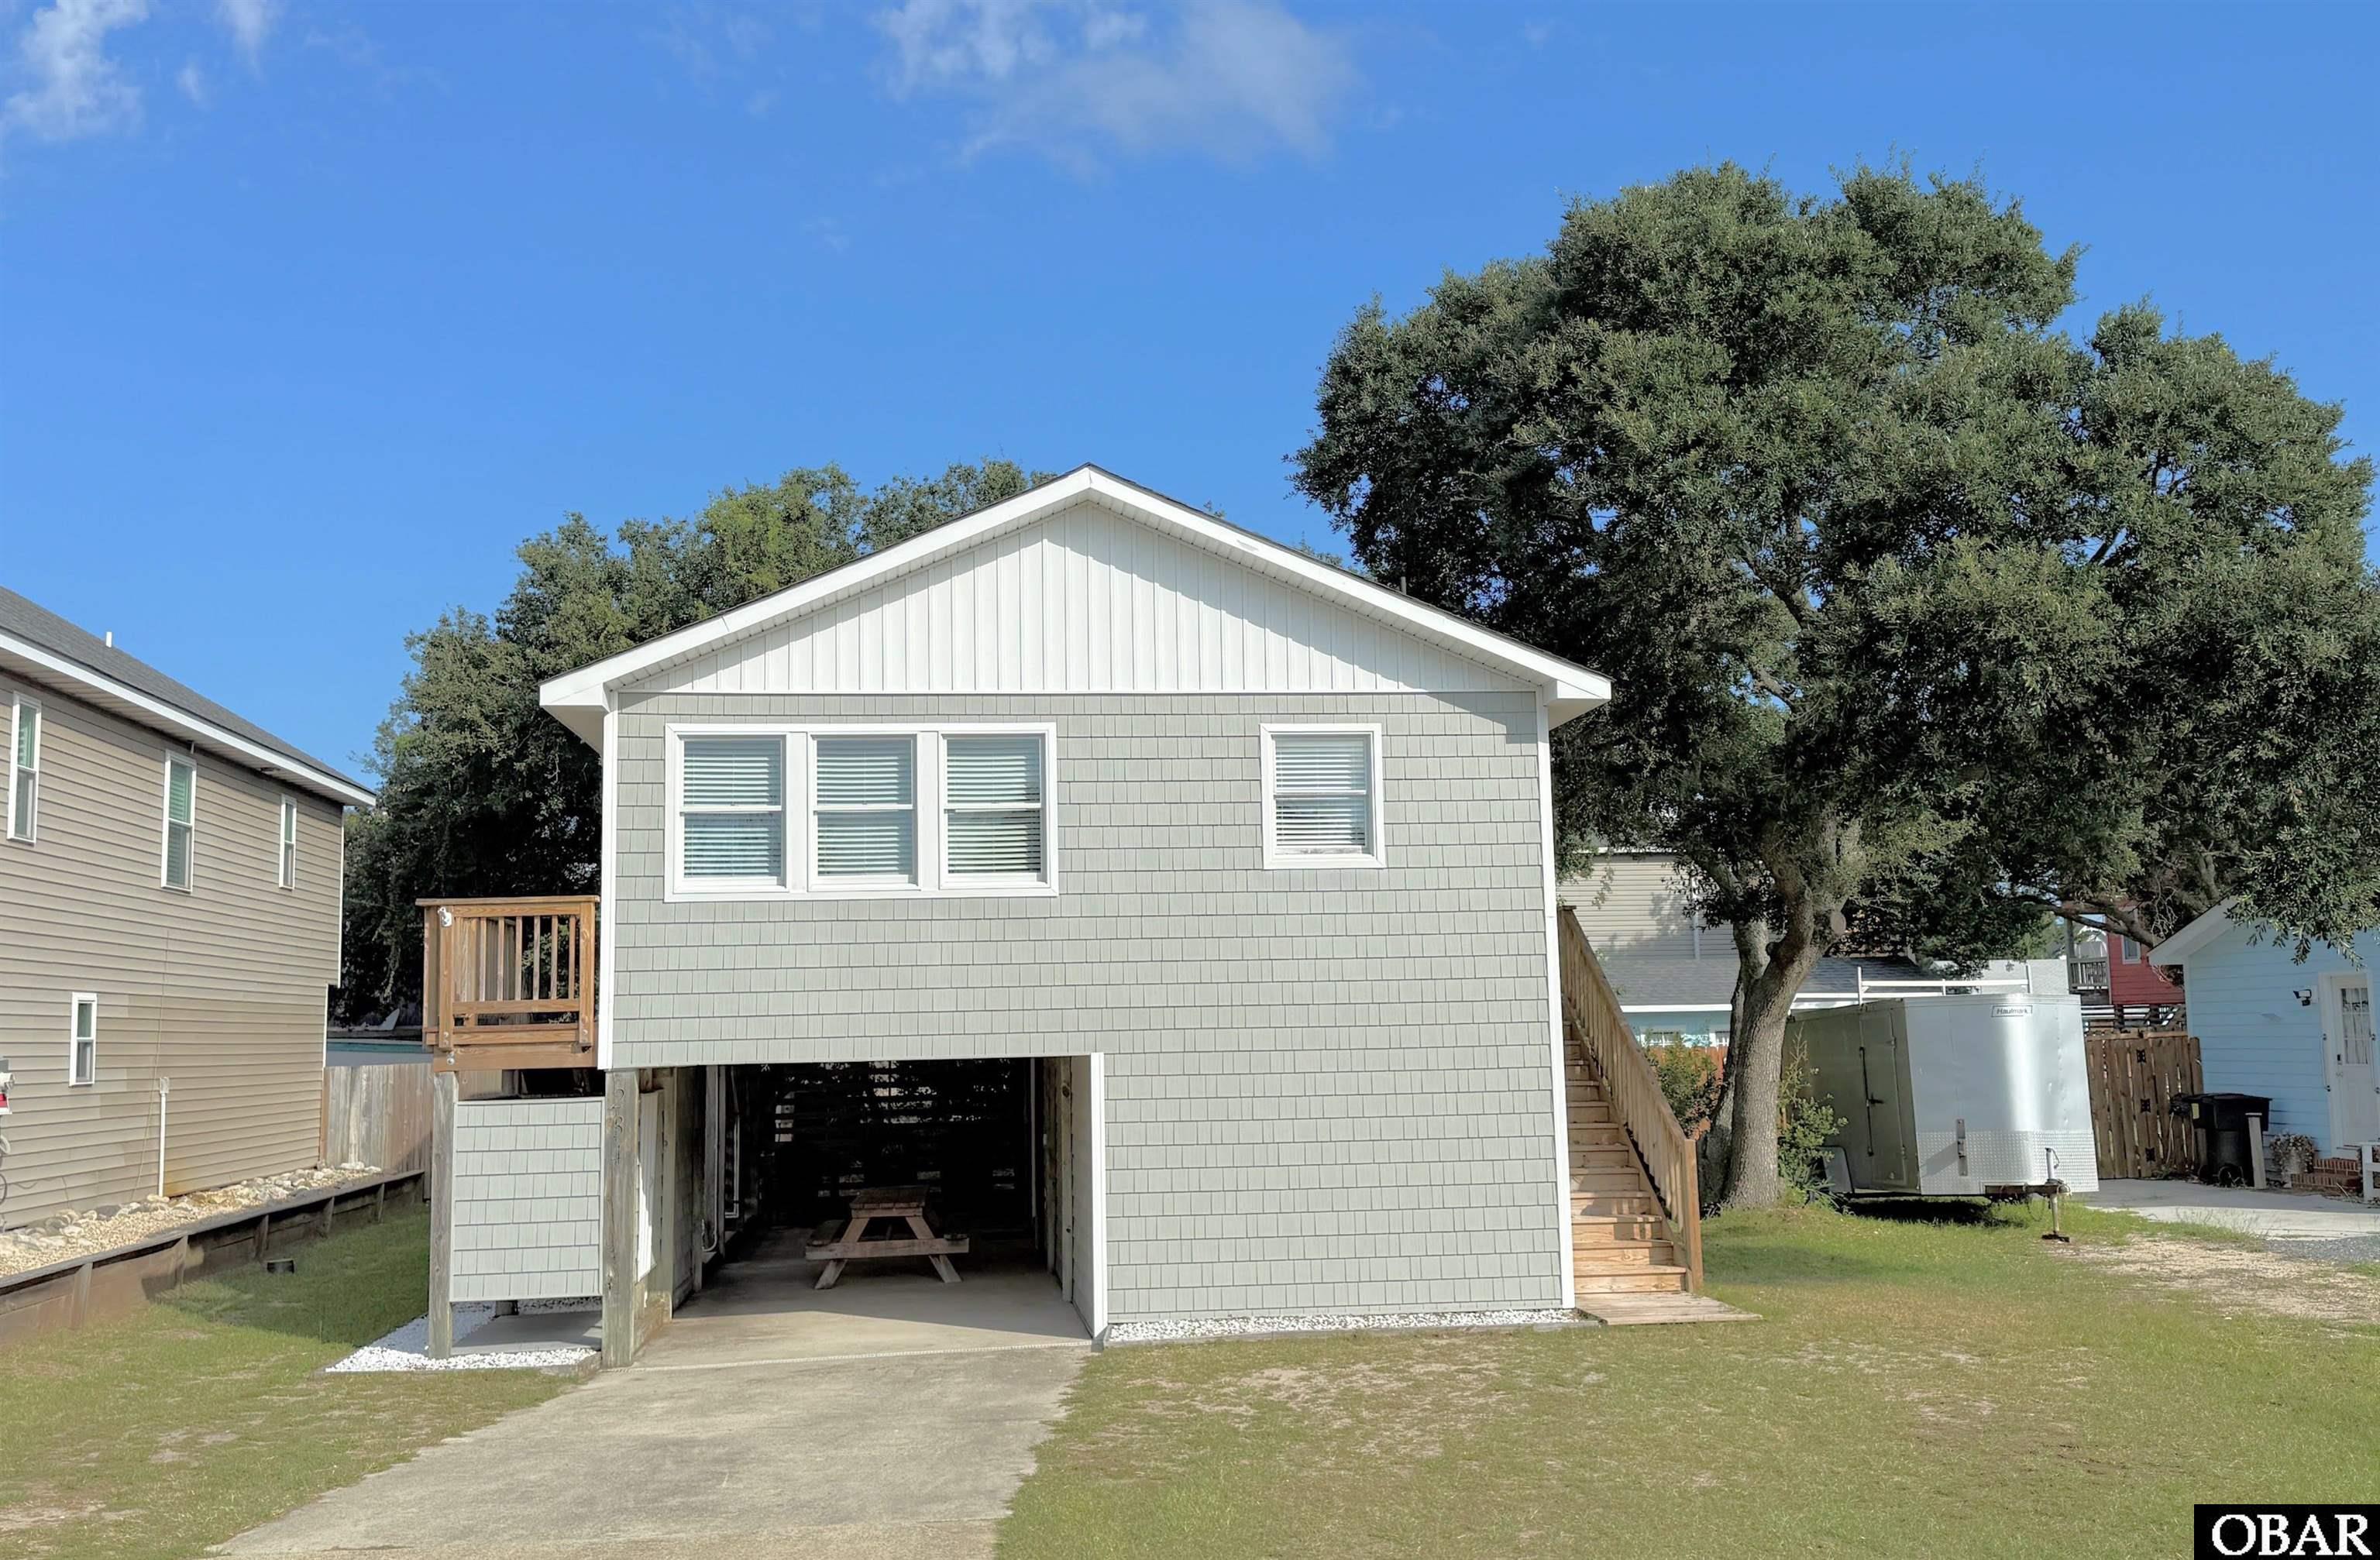
Nicely renovated Westside home ready for you! This is a prime location close to all that Kill Devil Hills has to offer. Tastefully furnished and move in ready. Check out the huge finished lower level with full bath!
MORE Call Agent 800-647-1868
$699,000
3 bd
2 ba
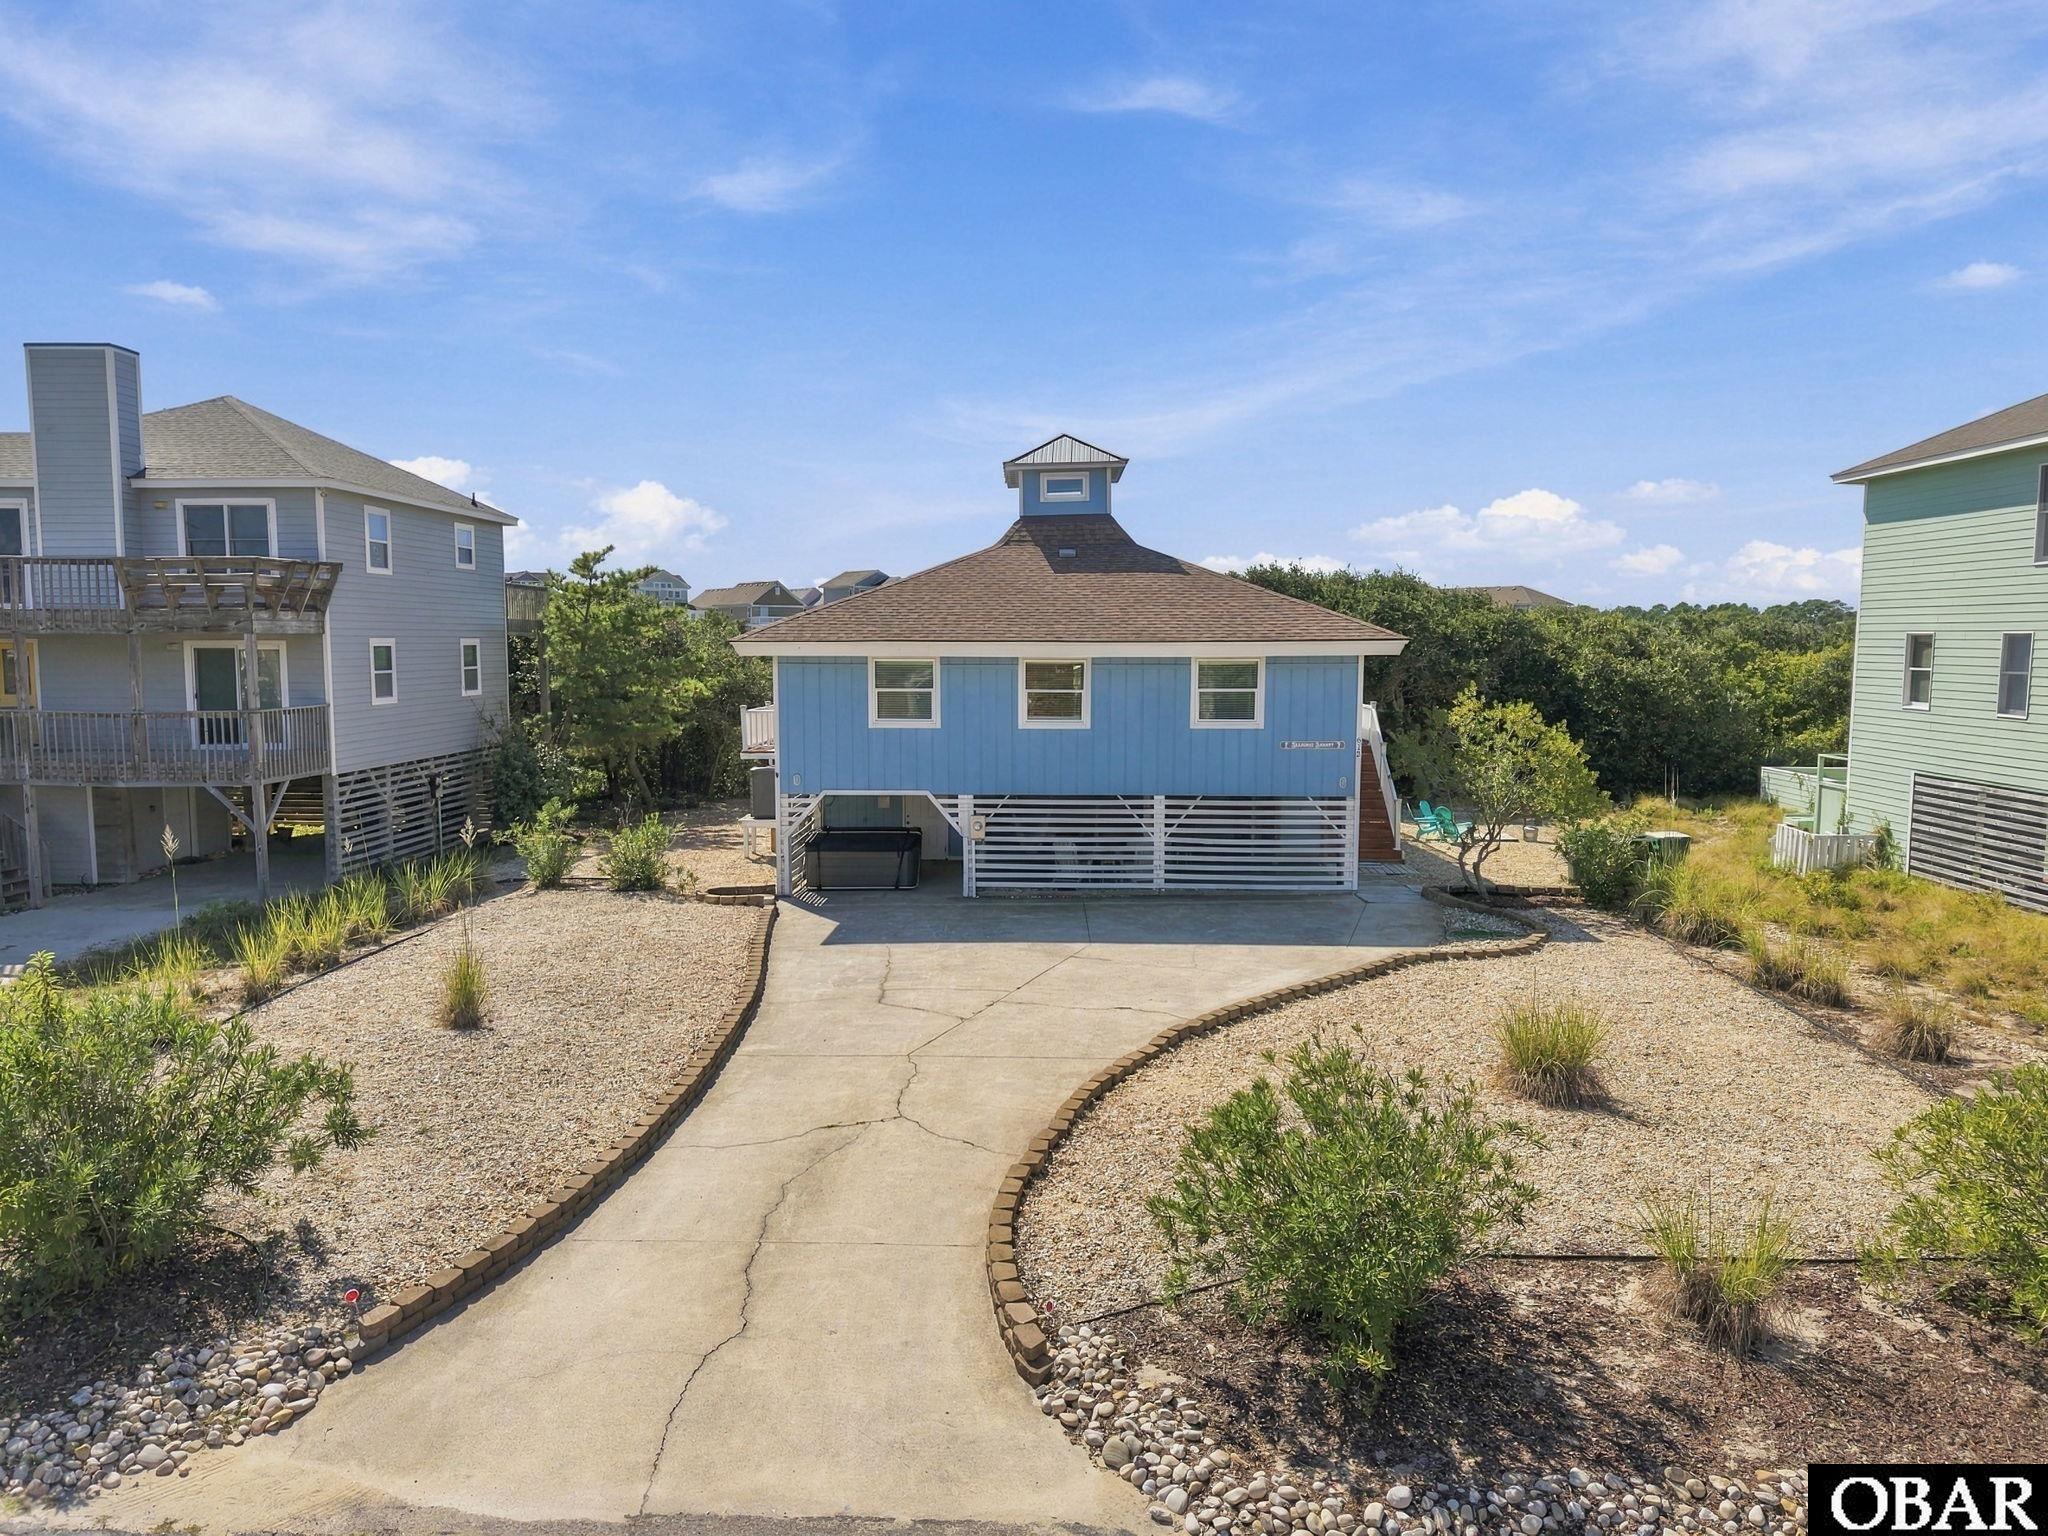
Proven Corolla rental performer in Ocean Sands Section E! Known as Seahorse Shanty, this well-maintained 3-bedroom, 2.5-bath coastal home has generated approximately $60,000 in annual rental income and holds an outstanding 4.98 Airbnb rating from more than 130 reviews. Community boardwalk beach access places the ocean within easy reach, while Corolla’s shopping, dining, and attractions are just a short drive away.
Bright and inviting, the home features cathedral and shiplap-style ceilings, skylights, and a custom kitchen refreshed in 2021 with cabinetry, countertops, and flooring. Outdoor living is a highlight, with sun decks, a hot tub installed in 2024, landscaped grounds, exterior lighting, an outdoor shower, and shaded space beneath the home.
The lower level adds versatile living and entertaining space with beds, a game room, half bath, utility/workshop area, and a 2024 mini-split. Additional updates include washer and dryer in 2019. Sold furnished, this home is ready to enjoy personally or continue its established rental success. With thoughtful improvements and a desirable location, close to shopping and dinning, it is an appealing beach retreat and investment opportunity. *SELLER OFFERING A 1-POINT MORTGAGE RATE BUYDOWN WITH ACCEPTABLE OFFER!
MORE Call Agent 800-647-1868
$565,000
4 bd
2 ba
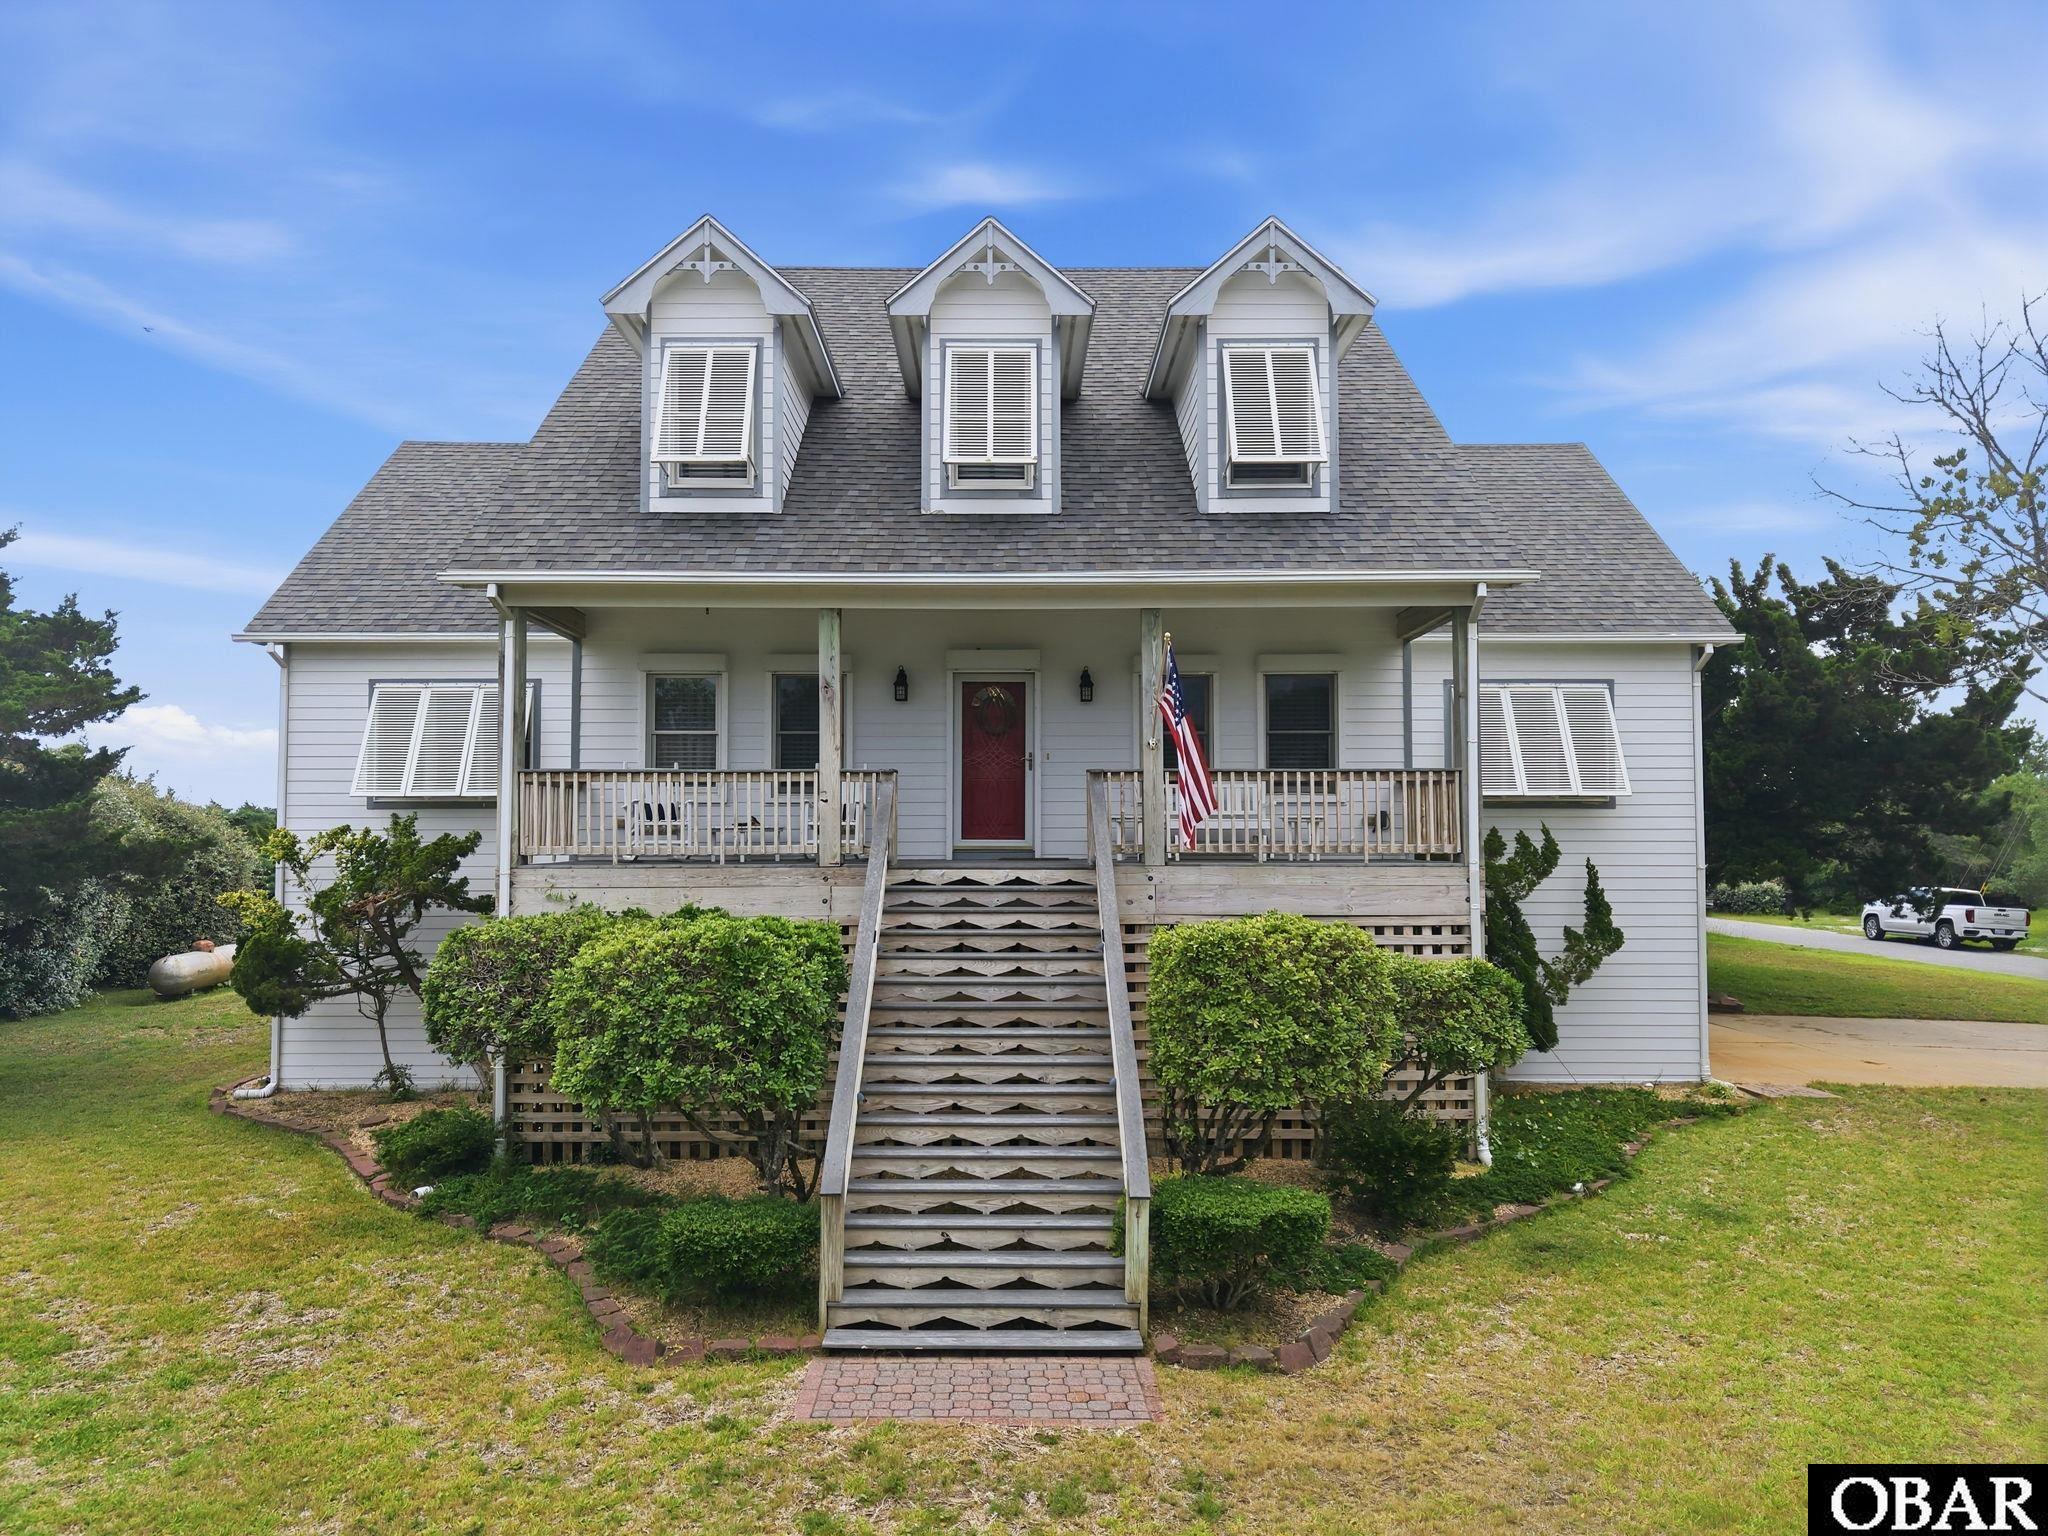
If you're looking for something a little different from the typical vacation home, this one's for you. Located on the sound side of Avon in Old Kinnakeet Village near historic Kinnakeet Harbor, this well-maintained Cape Cod-style home offers four spacious bedrooms, two full baths, one half bath, generous living space, and an abundance of storage rarely found in the area's predominantly vacation rental market. A large covered front porch welcomes you inside, where the foyer opens to a formal living room and dining room that can be enjoyed as intended or adapted to fit your lifestyle as a home office, library, playroom, or additional living space. Beyond the foyer, you'll find a convenient half bath and a spacious, comfortable living room. The dining room flows into the well-designed kitchen, with abundant workspace and a large pantry, and connects to the breakfast nook. Just off the breakfast nook are a dedicated laundry room and a window-enclosed porch that provides a versatile space to enjoy morning coffee, unwind with a good book, or gather with friends in a variety of weather conditions. Step outside to the adjoining sundeck overlooking the backyard. Completing the first floor is the primary suite, featuring a walk-in closet and private bath. Upstairs, three generously sized bedrooms share a full hall bath, and every bedroom offers exceptional closet space with either a walk-in or oversized closet. What truly sets this home apart is its exceptional storage. The oversized three-car garage includes a workshop, extensive built-in shelving, a refrigerator, dedicated space for a riding lawn mower, and a dry entry into the kitchen. Two spacious attic storage areas provide room for seasonal décor, outdoor gear, and more. The home was thoughtfully constructed with a framed elevator shaft, making a future elevator installation much simpler if desired. Outside, a patio and fenced dog run add even more functionality for outdoor living and pet owners alike. The hurricane shutters on all windows provide peace of mind. Unlike many homes on Hatteras Island designed primarily as vacation rentals, this home was built with everyday living in mind. Whether you're looking for a full-time residence or a second home with room to spread out, this thoughtfully designed property offers space, functionality, and storage—all just a short drive from the beach, shopping, restaurants, and local attractions.
MORE Call Agent 800-647-1868